
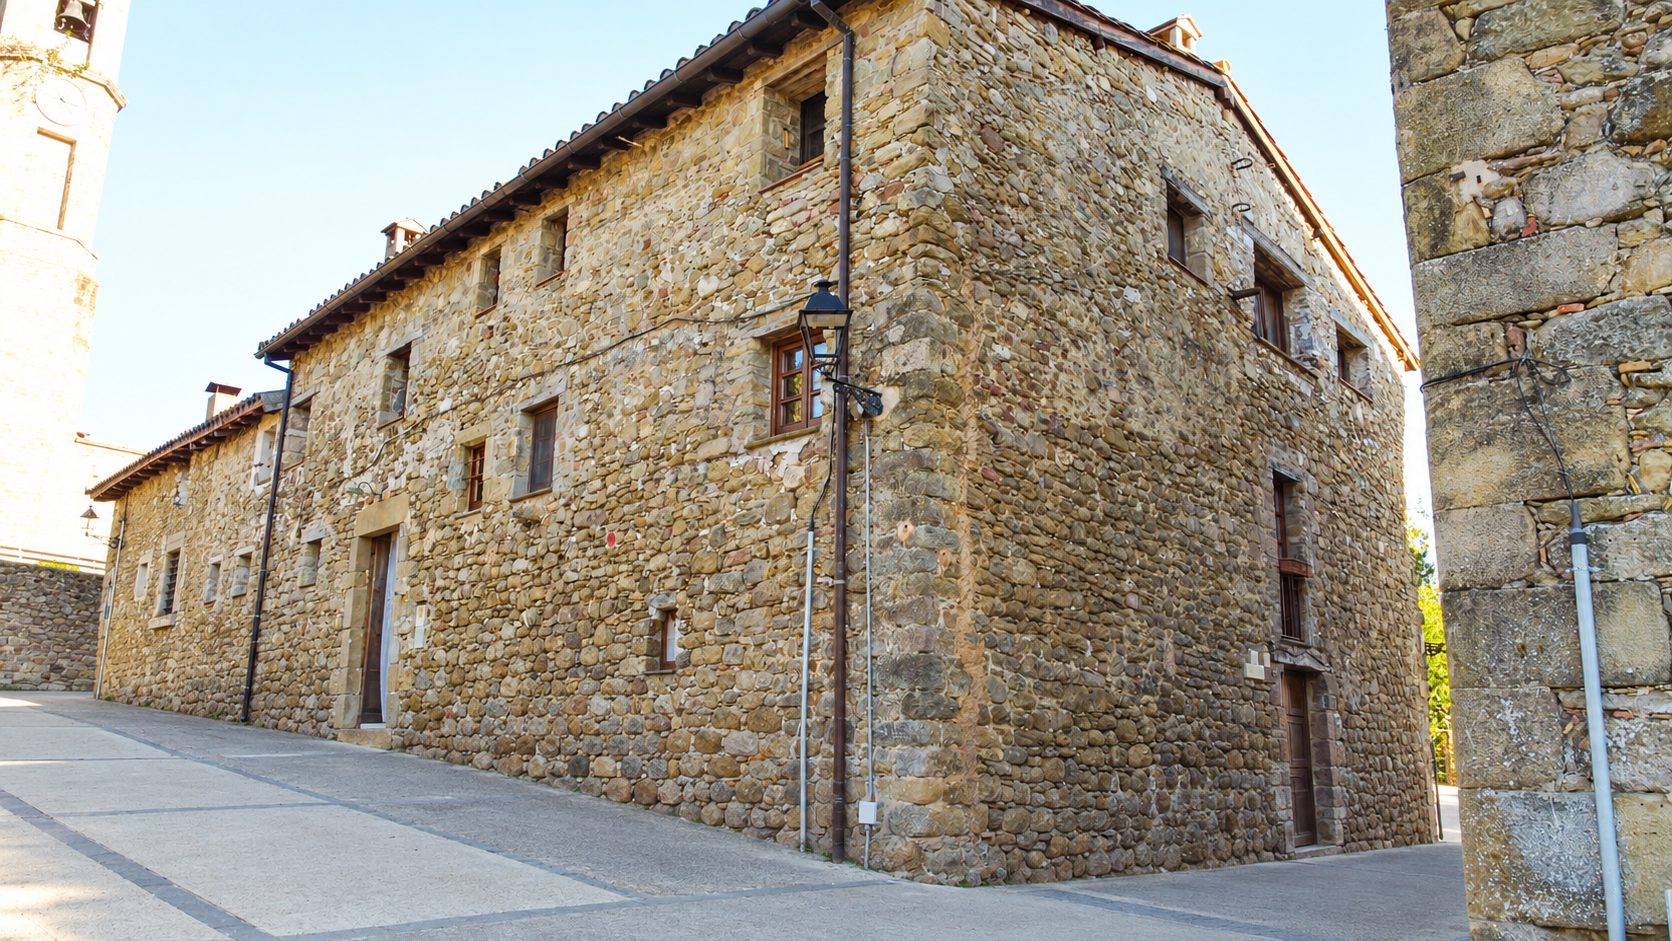
Village house with land in Mieres, Garrotxa (MIE1)
Mieres
Girona
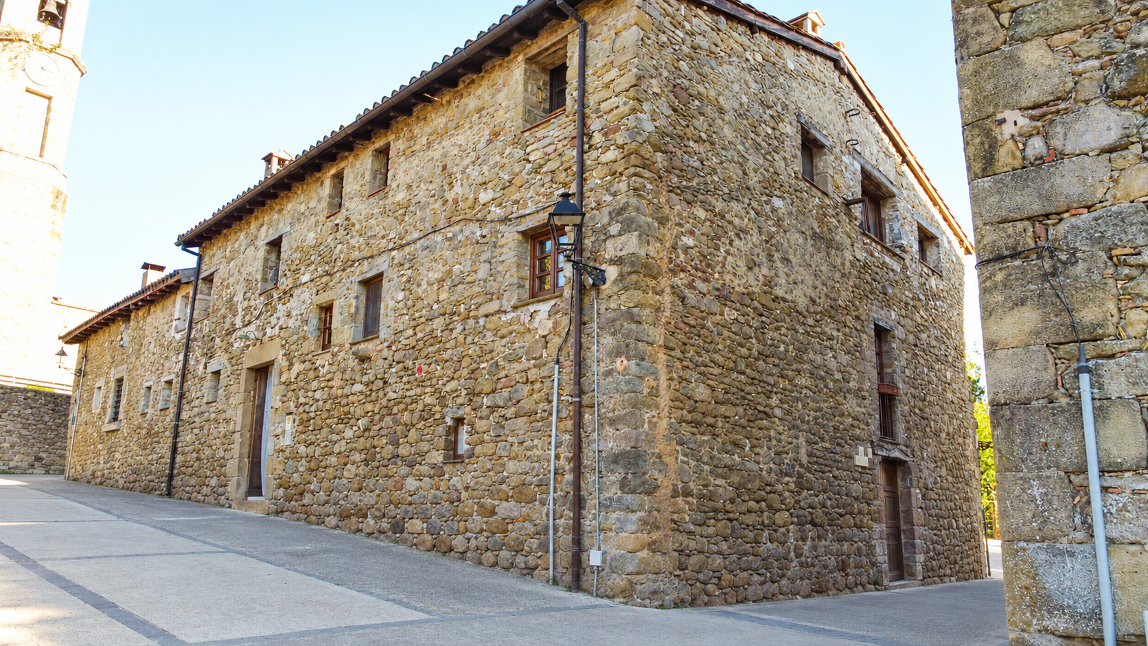
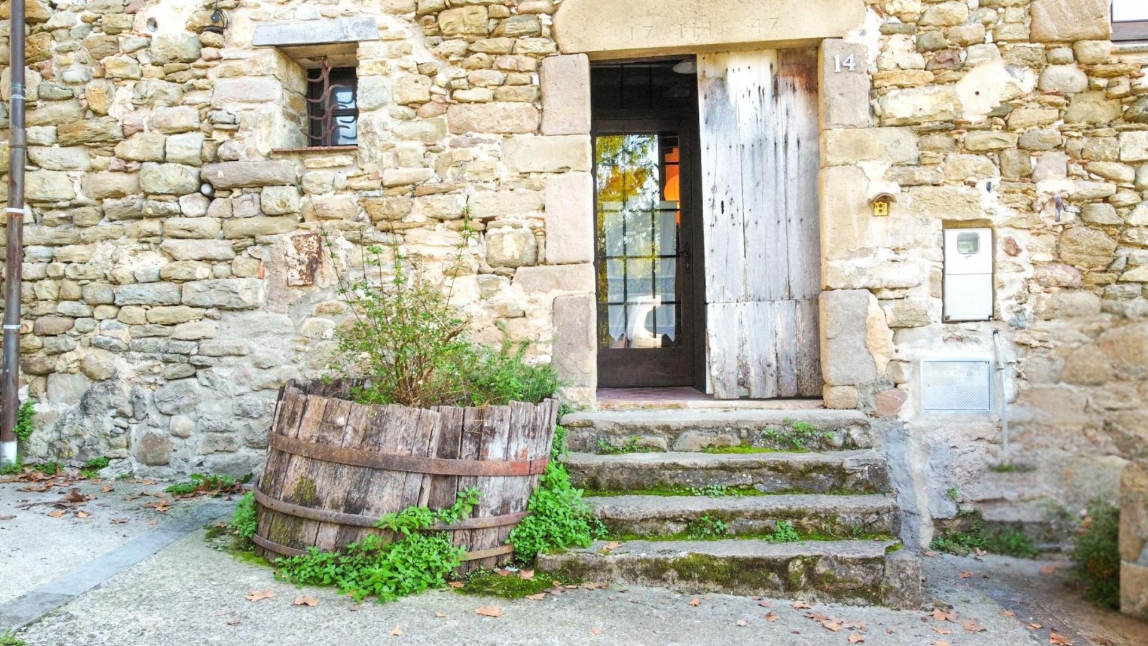
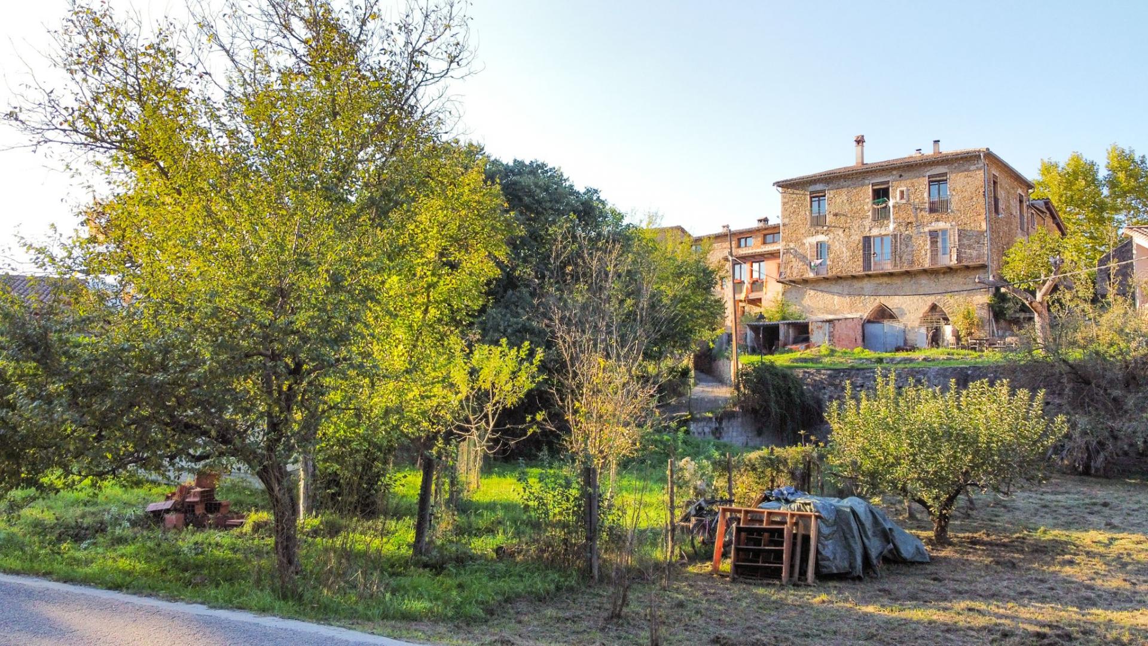
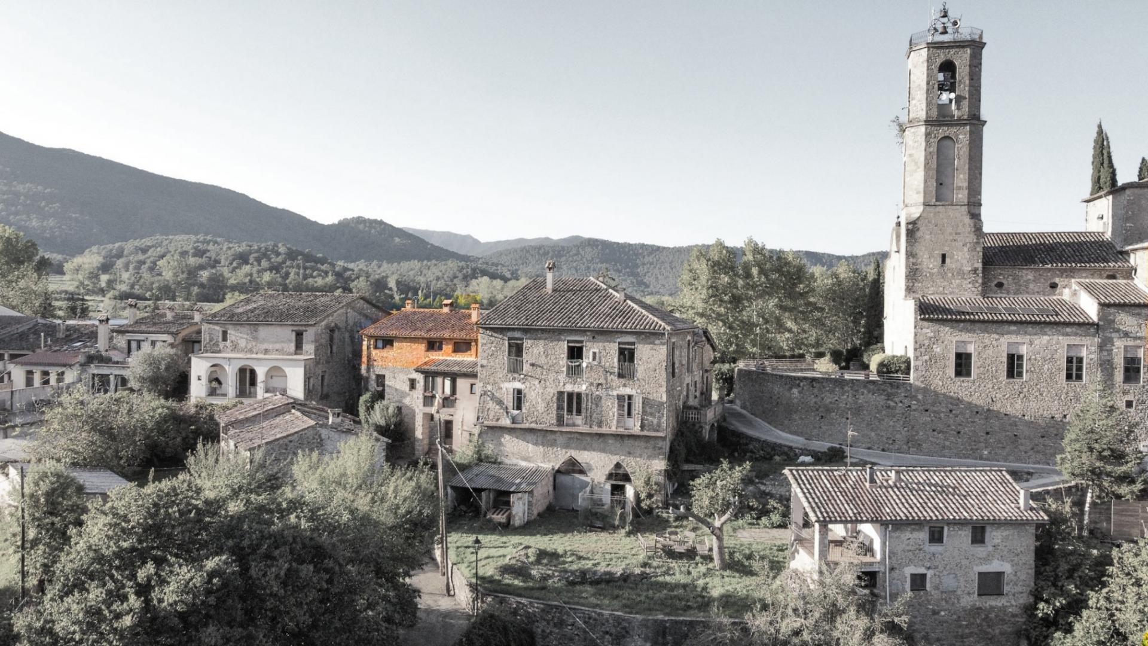
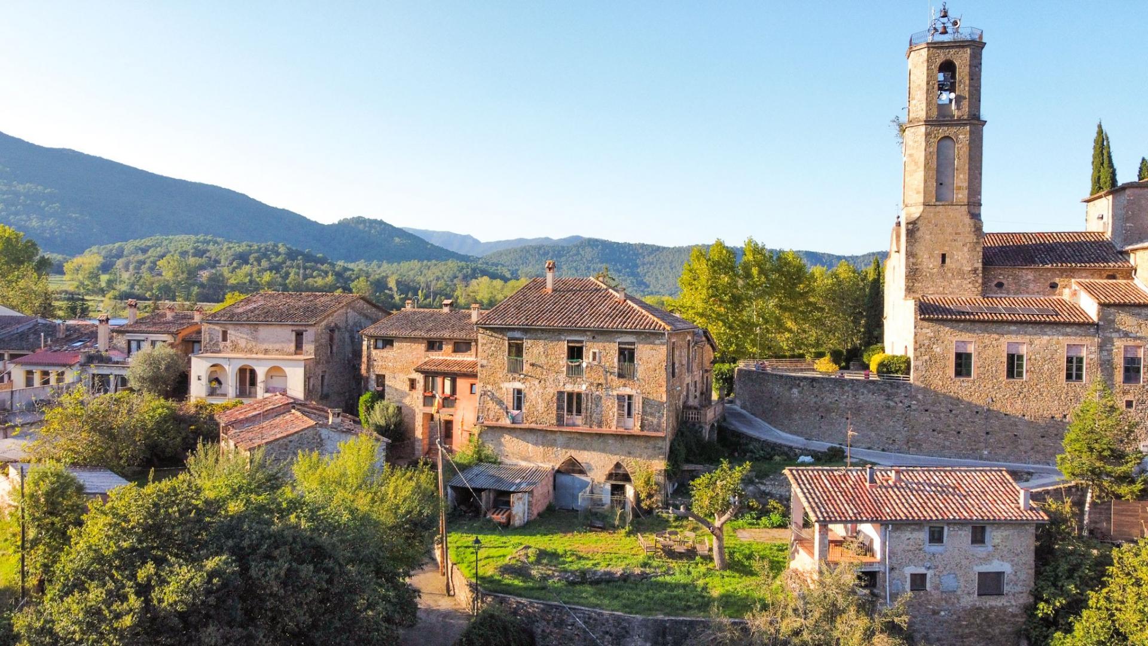
The lintel at Can Nofre bears the year 1747. Around that time, it was inhabited by a priest named Nofre (presumably Onofre).
The property underwent a complete renovation in 1995 and was divided into two independent dwellings with separate entrances.
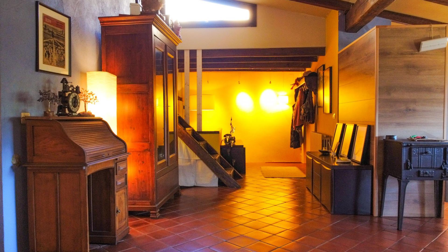
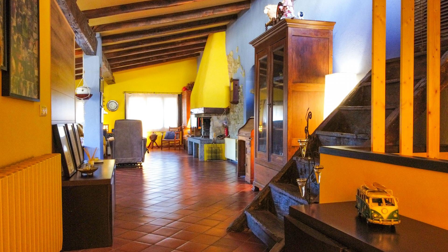
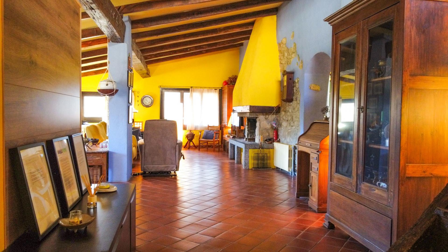
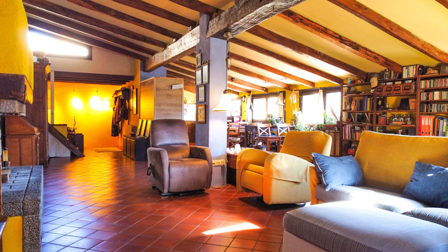
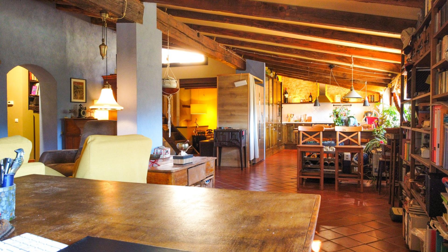
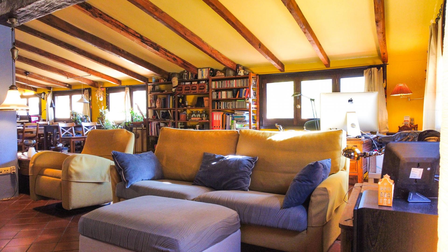
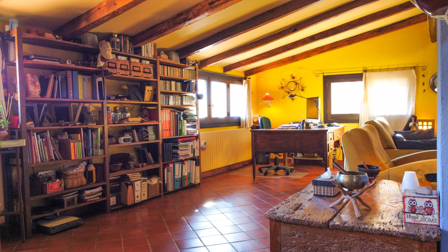
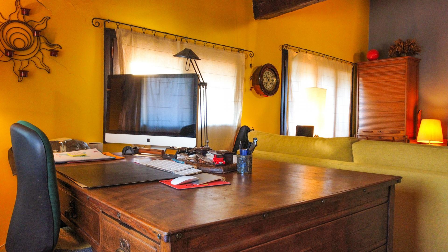
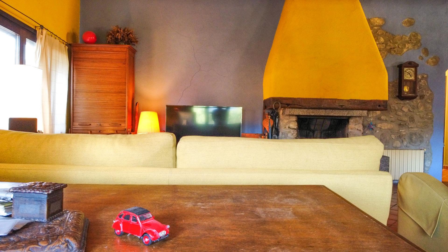
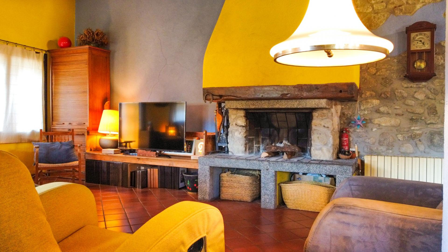
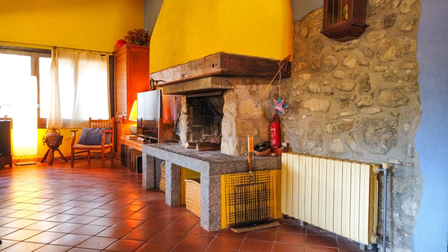
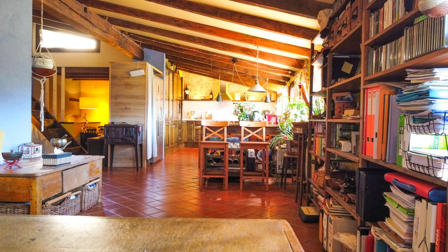
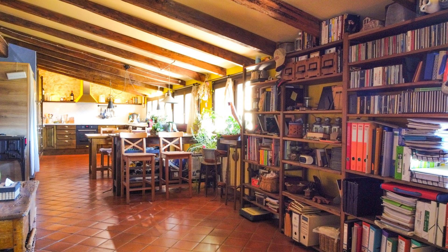
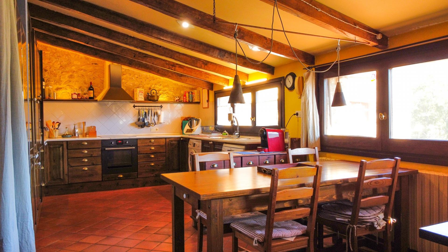
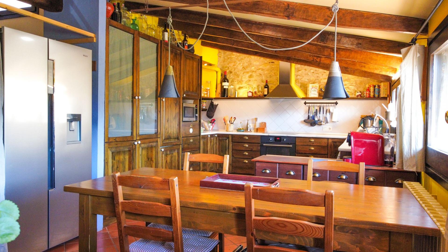
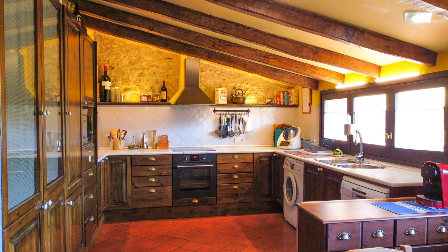
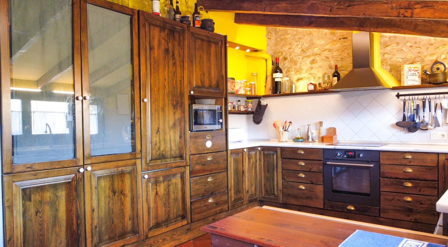
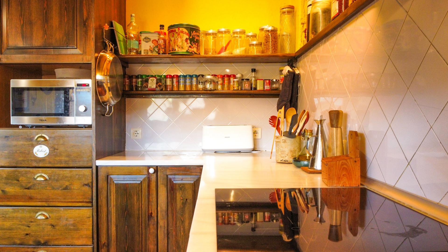
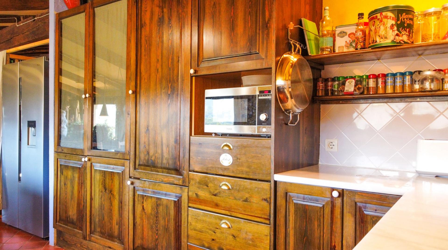
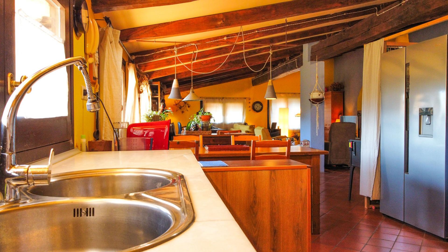
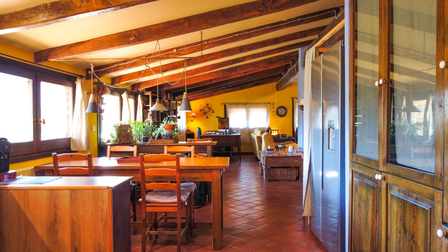
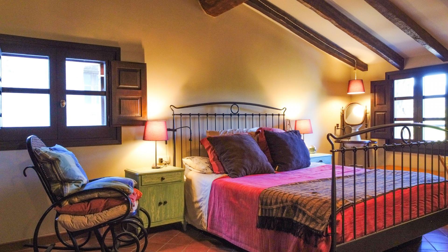
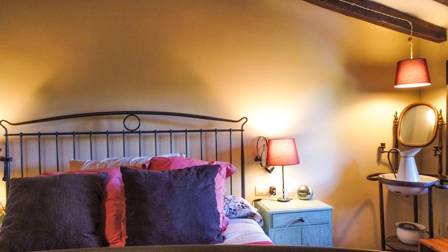
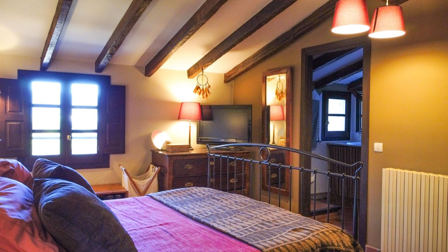
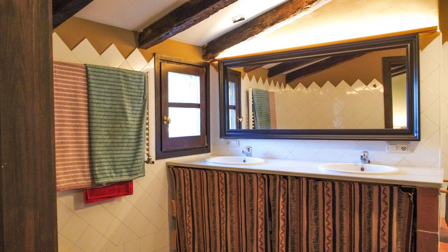
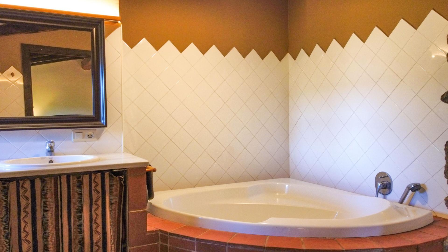
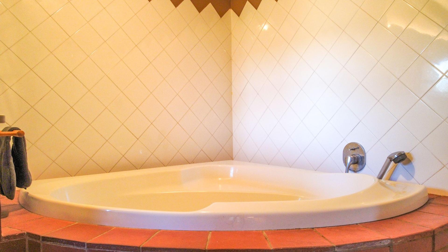
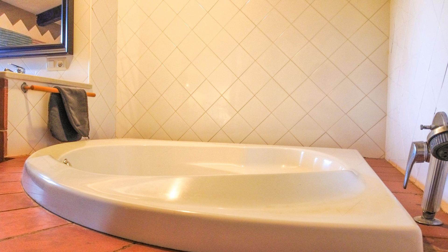
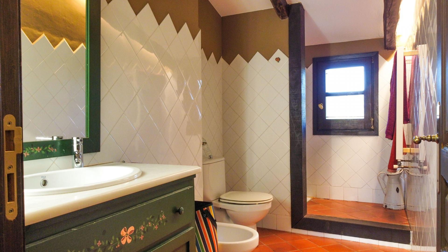
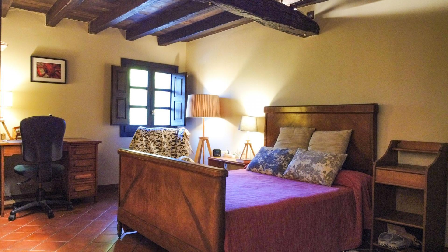
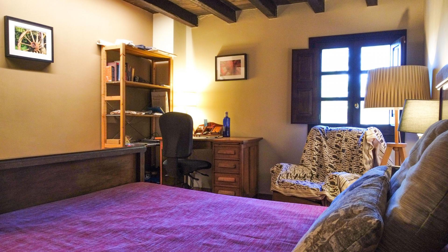
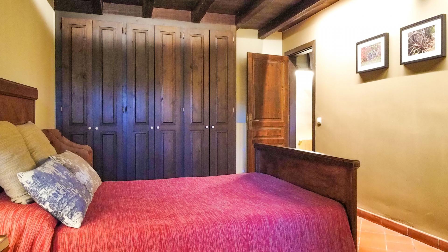
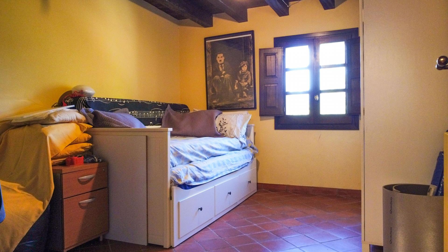
The unit for sale offers 206 m of interior space, which has been tastefully renovated and well-maintained. Features include carefully selected tiles, teak windows, built-in wardrobes, oak and *bolondo* wood beams, and a spacious, welcoming layout.
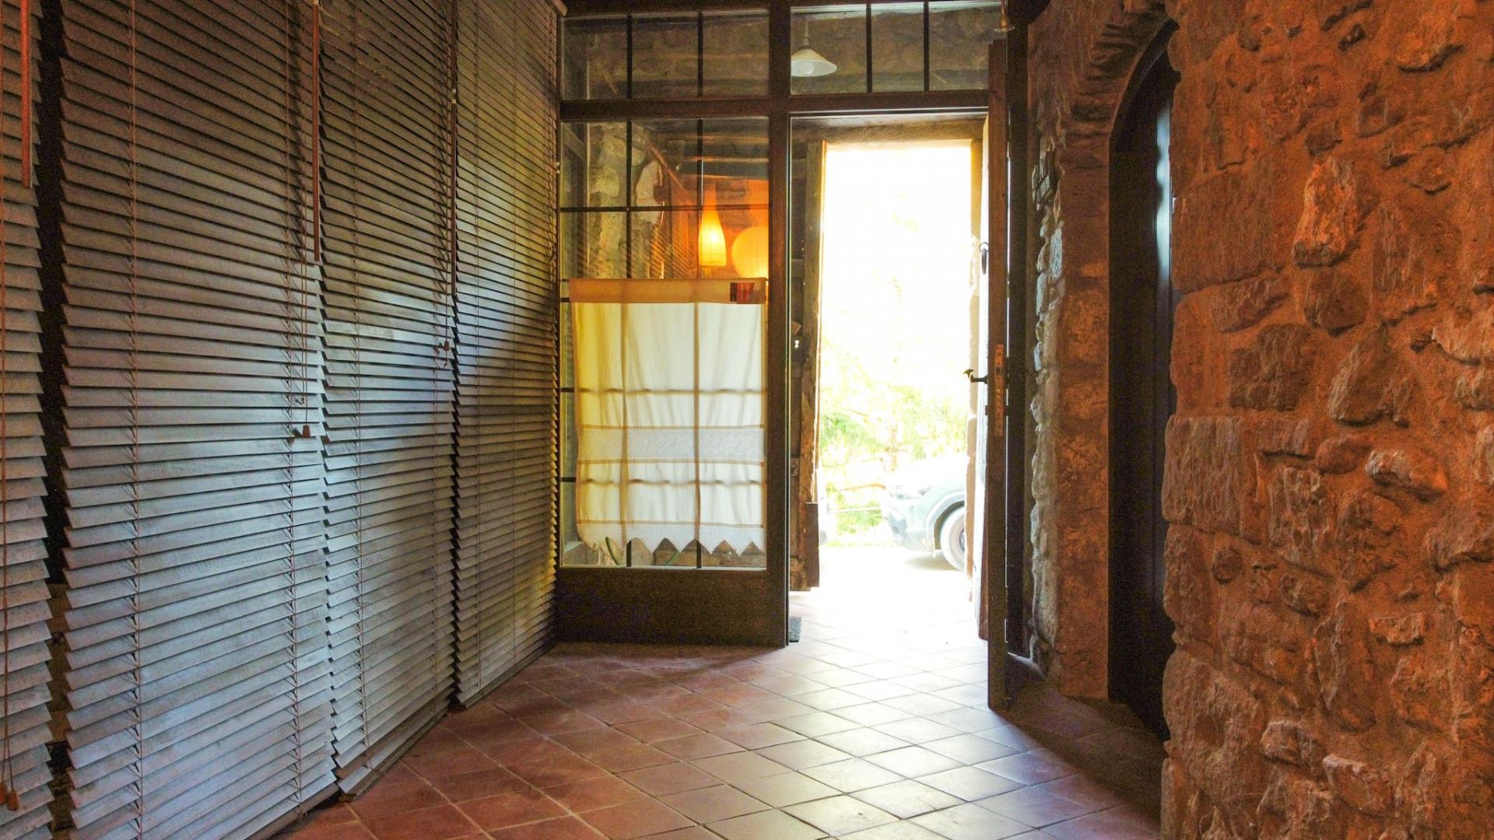
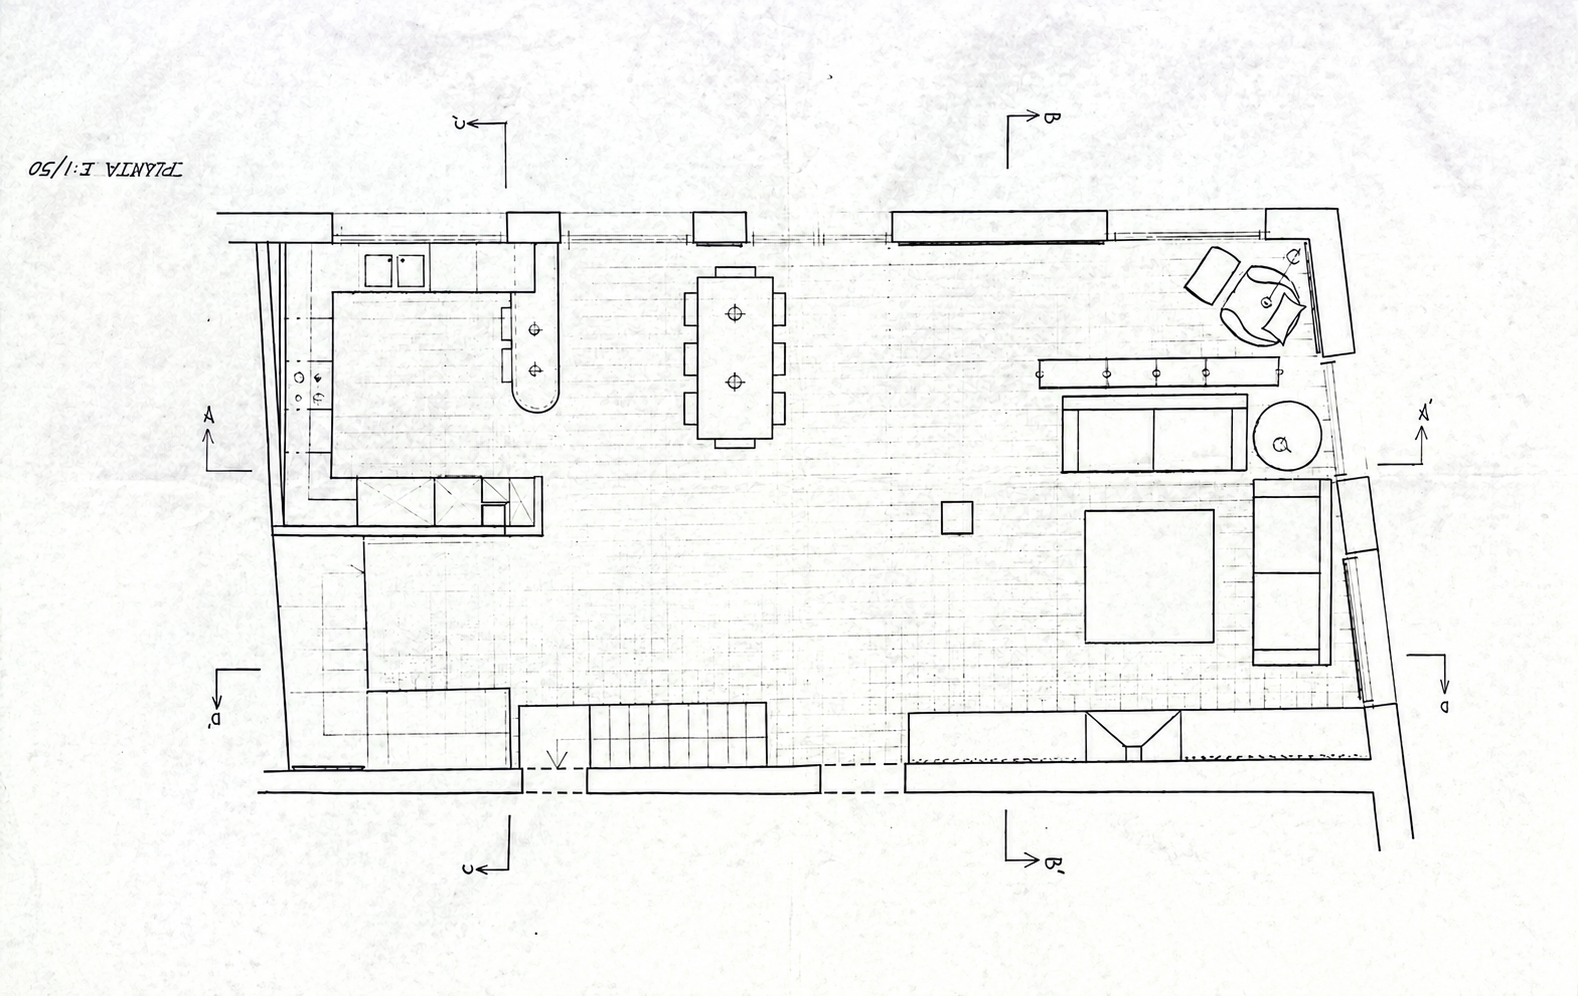
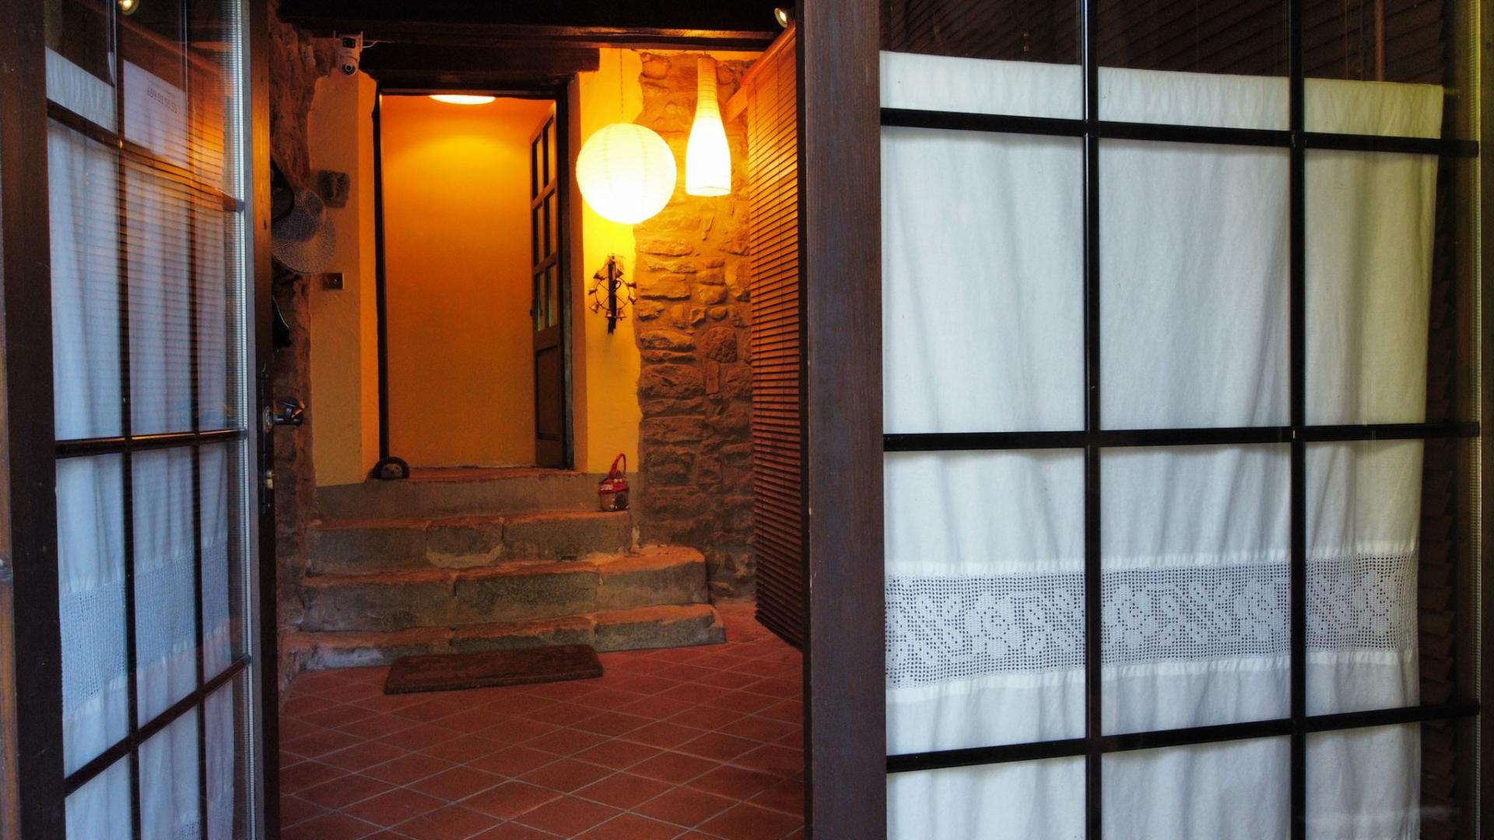
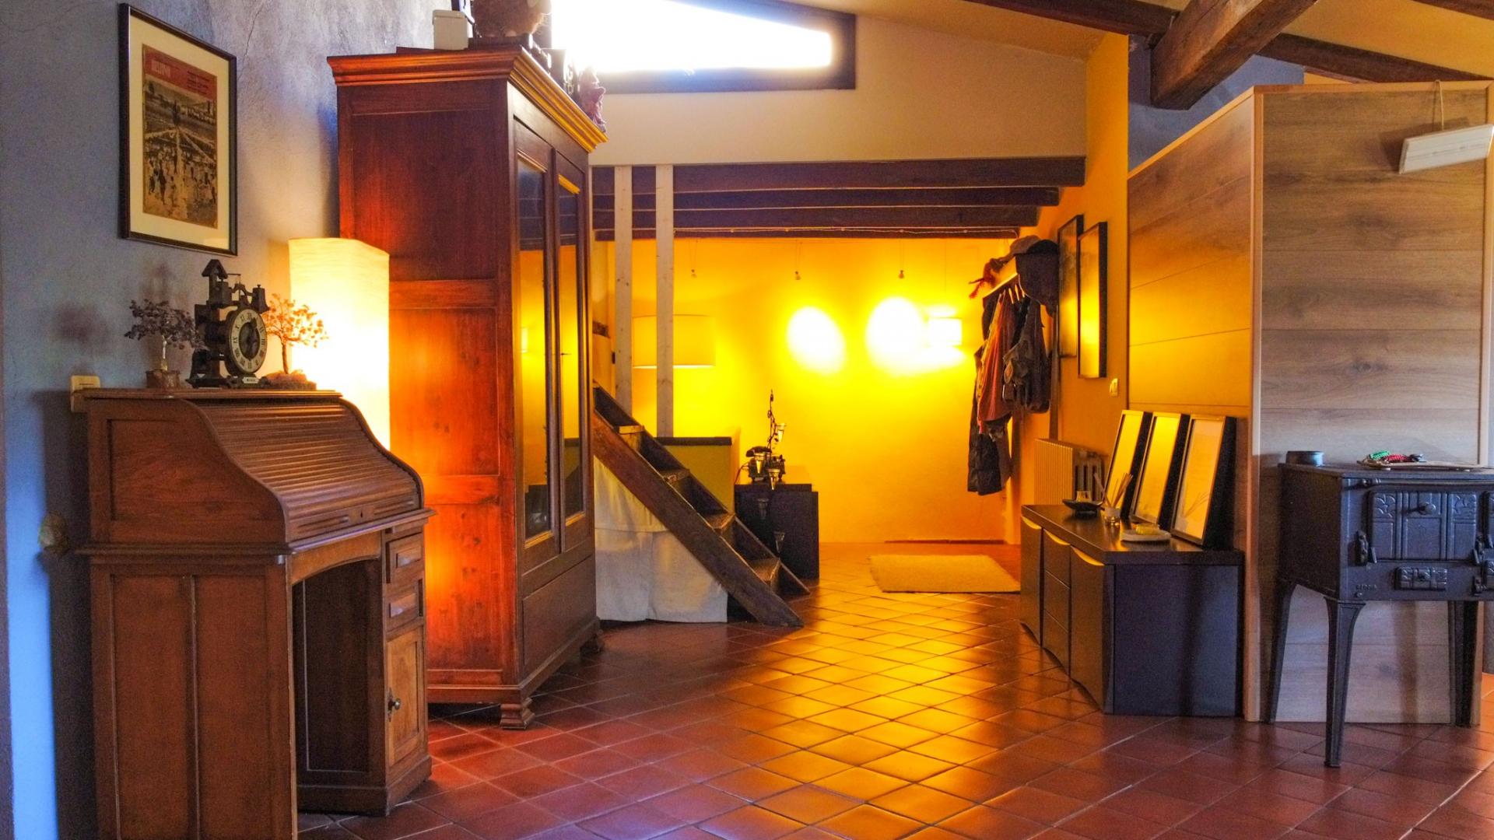
Entering from Carrer Sant Pere, the ground floor spans 48 m , comprising an entrance area and a room used as an office and storage space. Upstairs, an 85 m open-plan area houses the living room, a workspace, a kitchen, and a dining area.
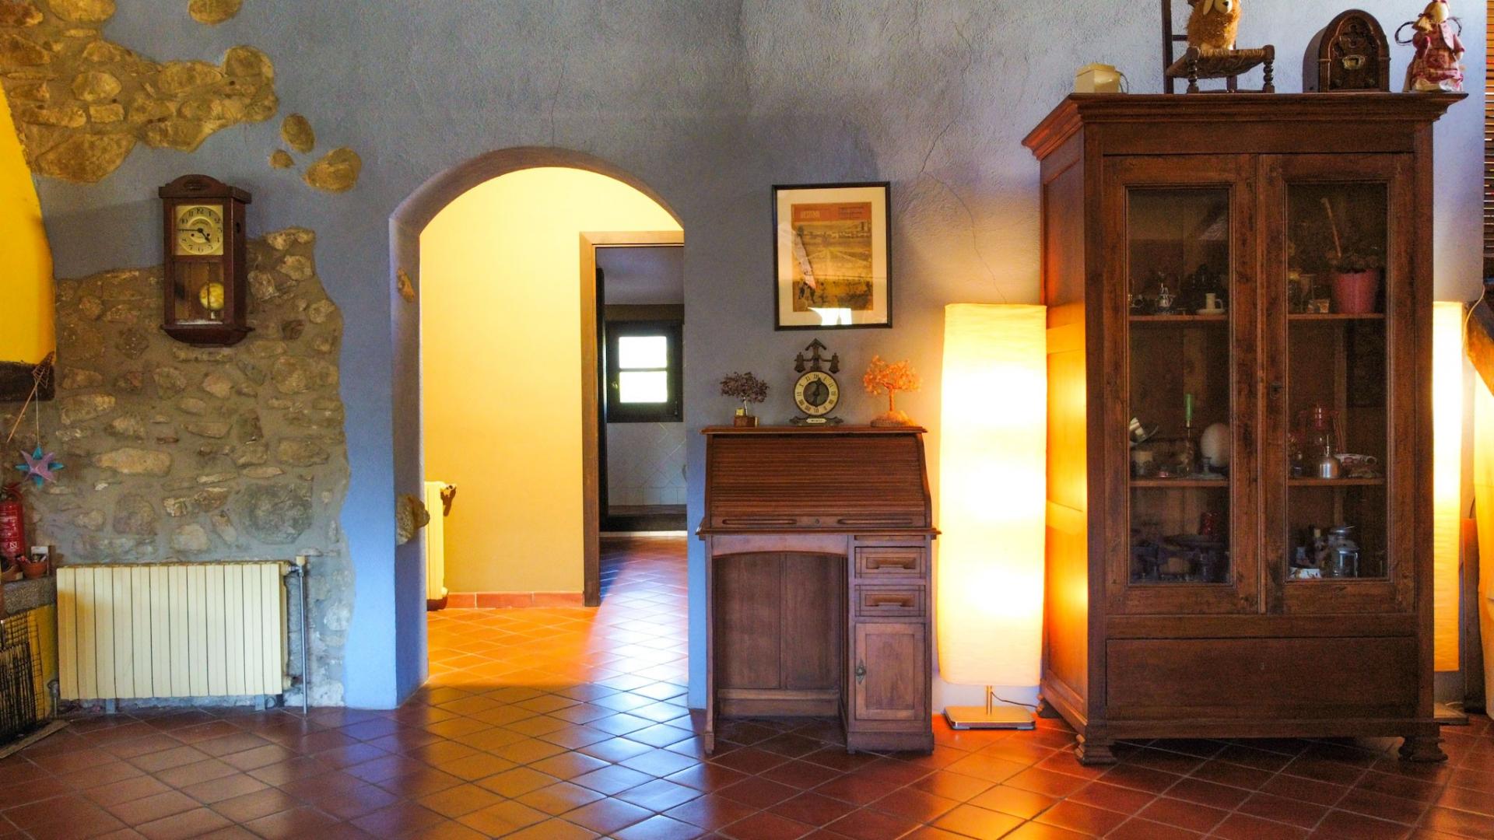
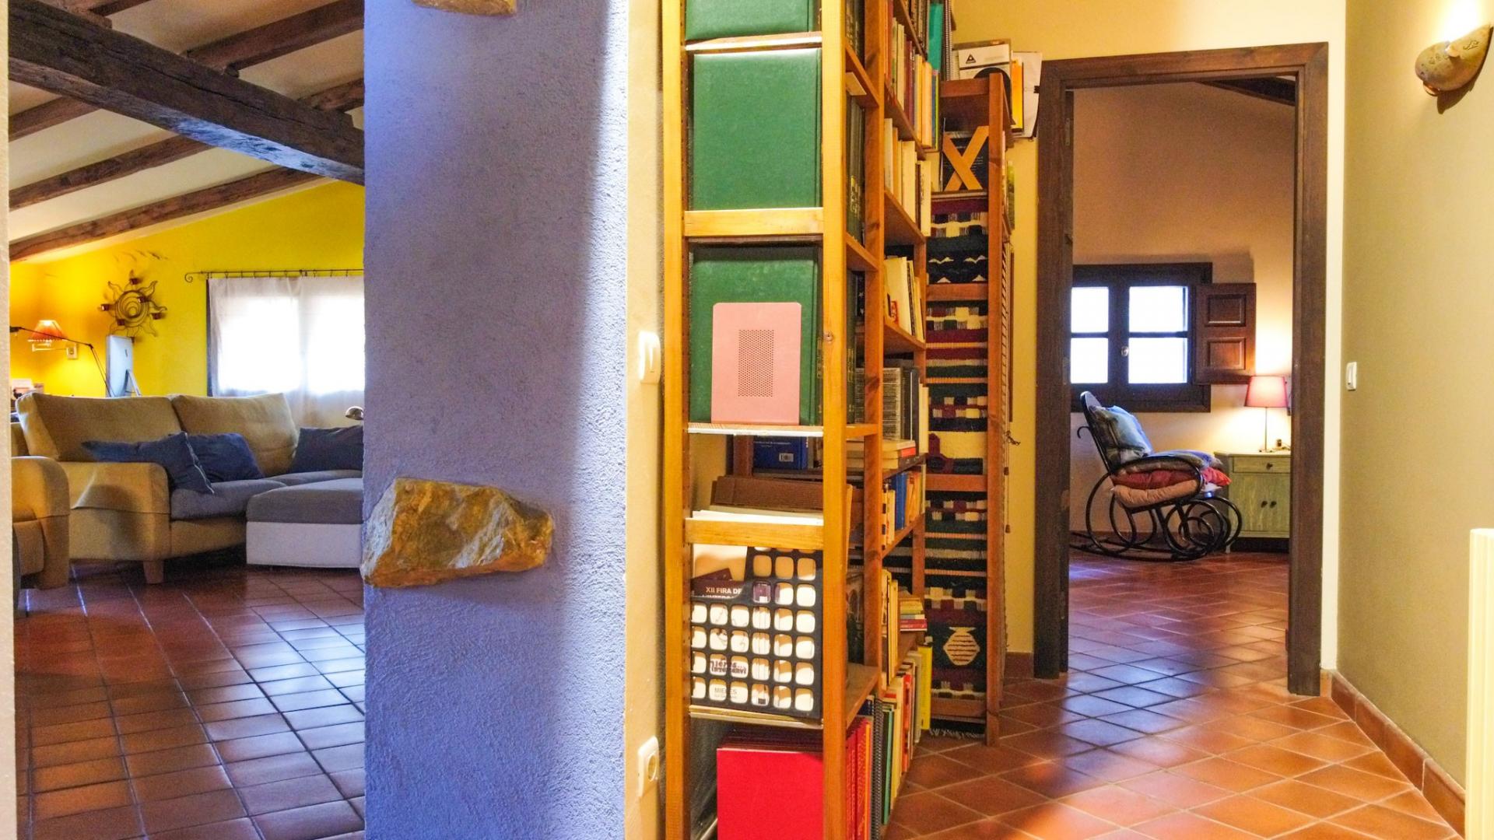
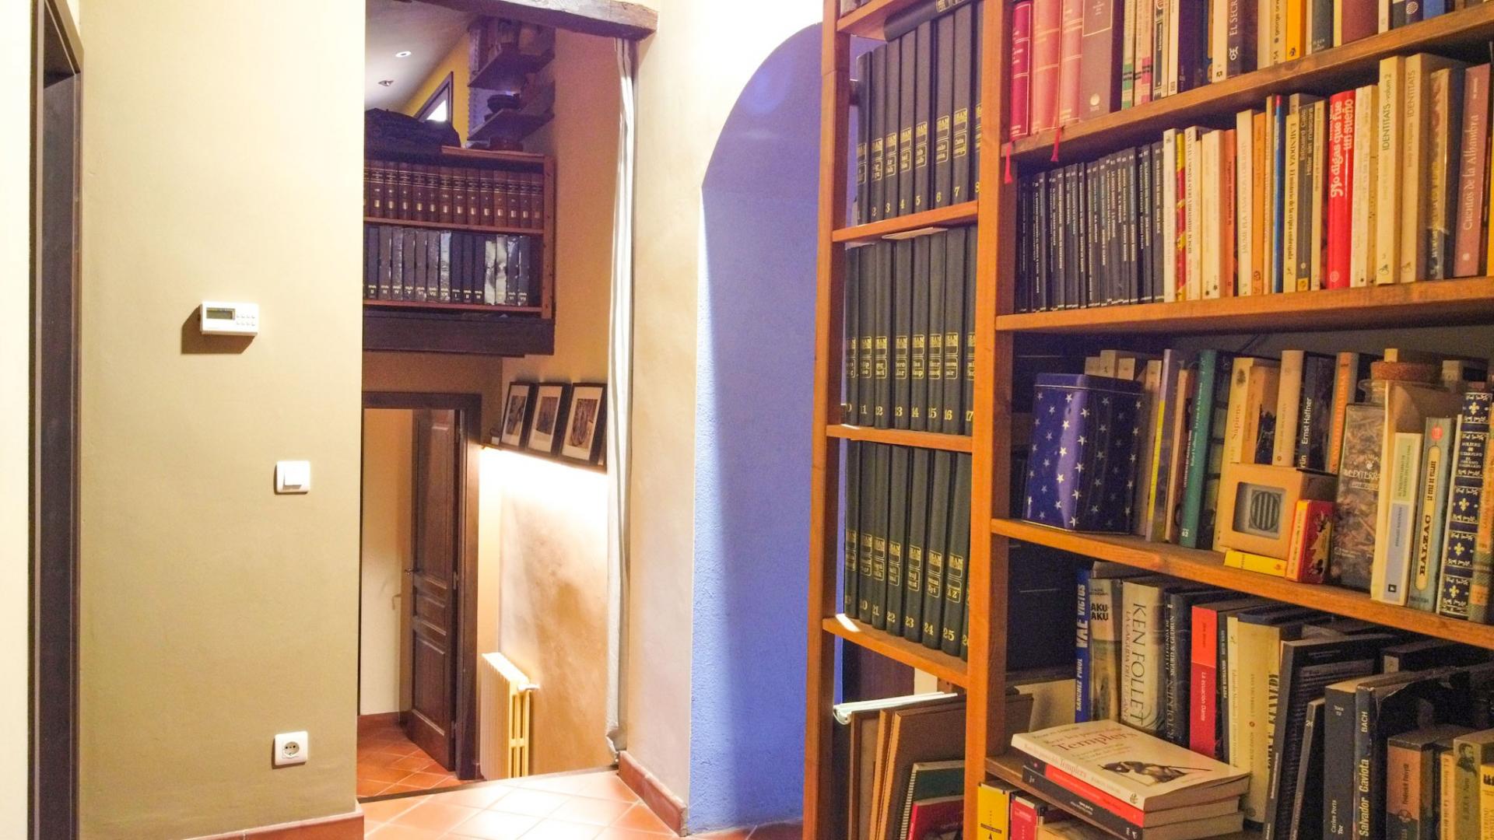
Beyond this space, an arched doorway leads to a small hallway providing access to a full bathroom, a double bedroom with an en-suite bathroom, and two additional bedrooms, completing the sleeping quarters.
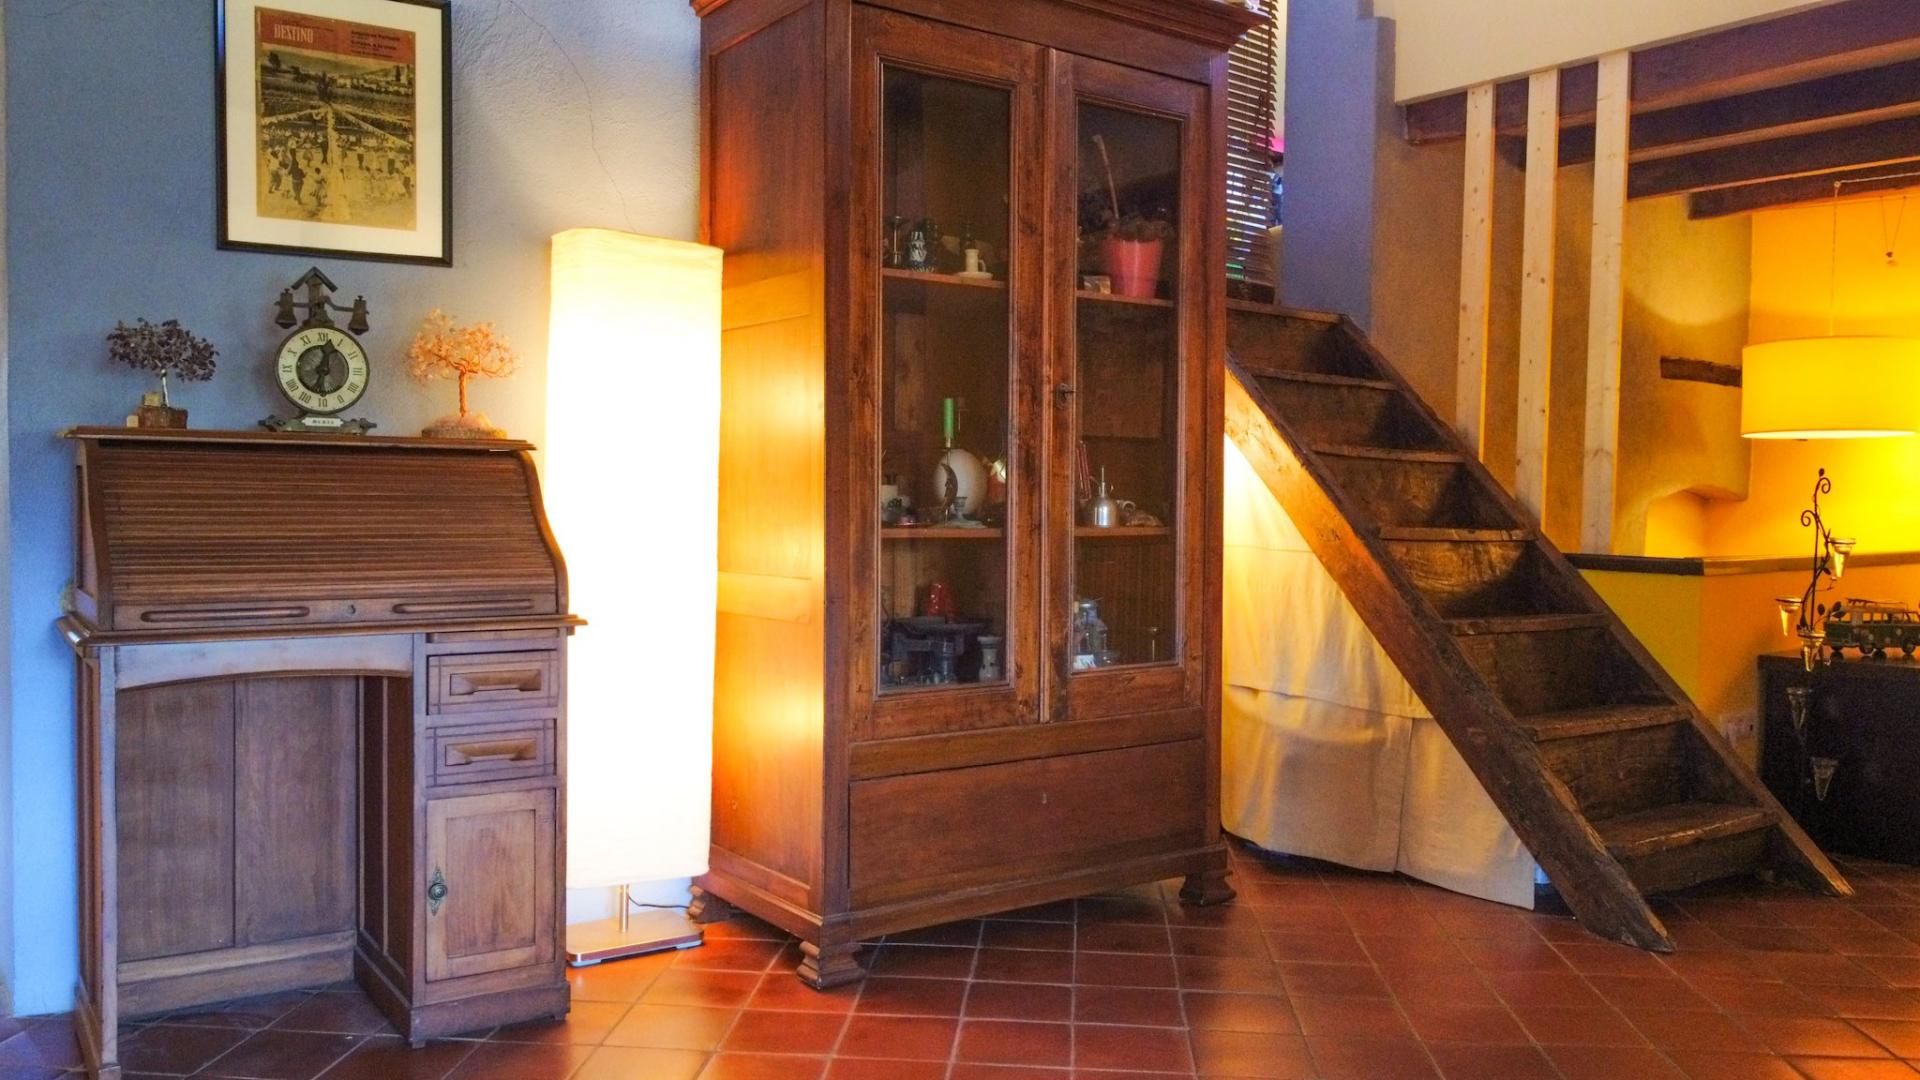
A wooden staircase leads up to a small mezzanine, suitable for use as a bedroom or storage area.
The property is connected to mains utilities and fiber-optic internet.
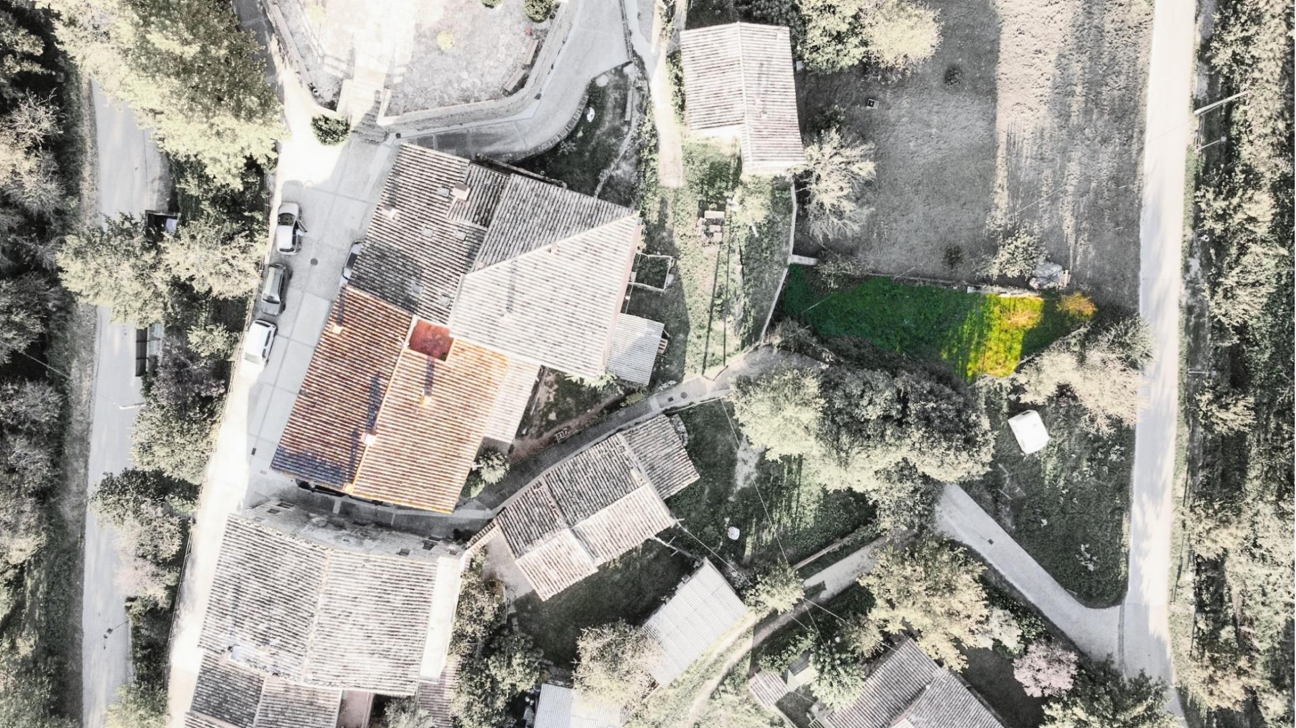
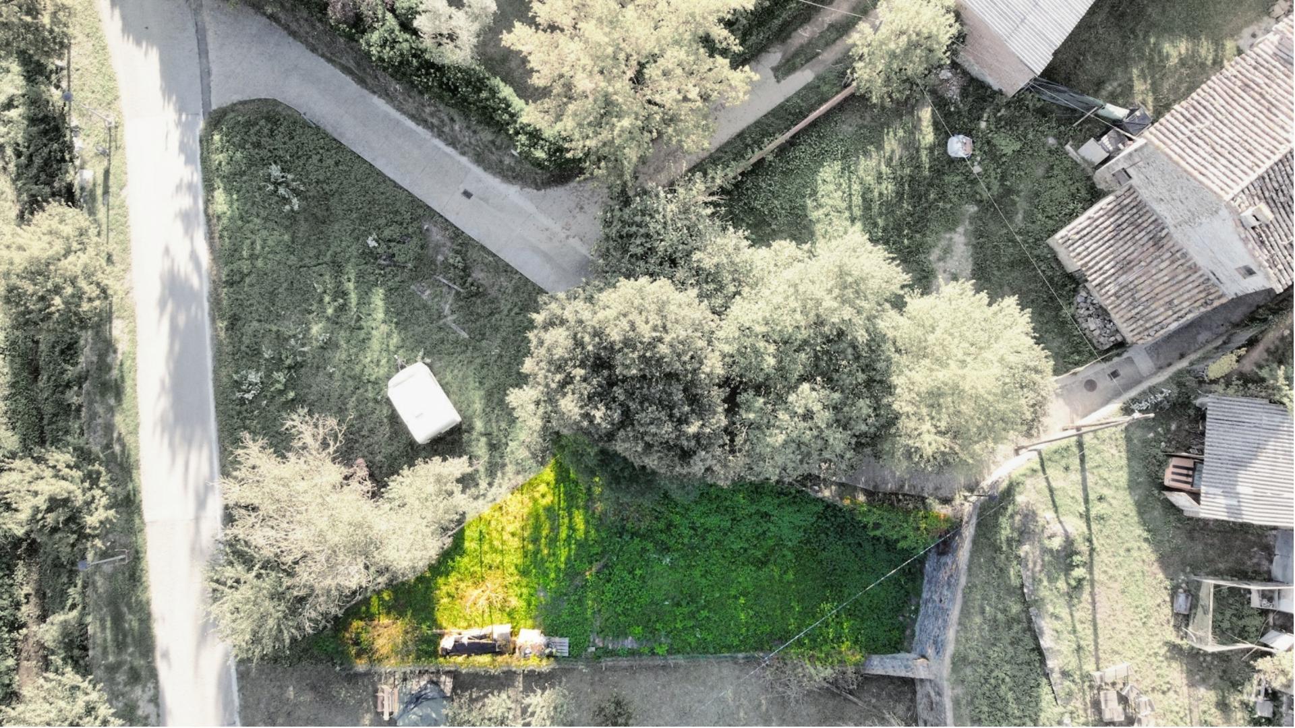
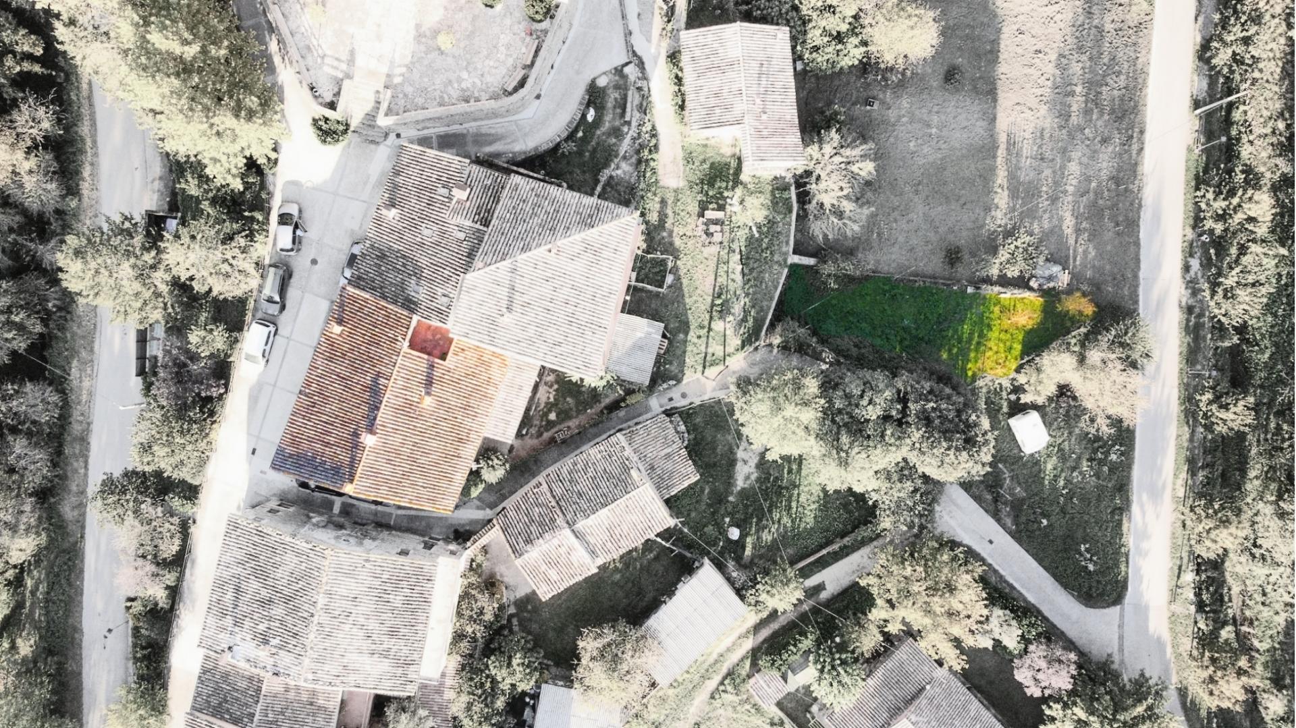
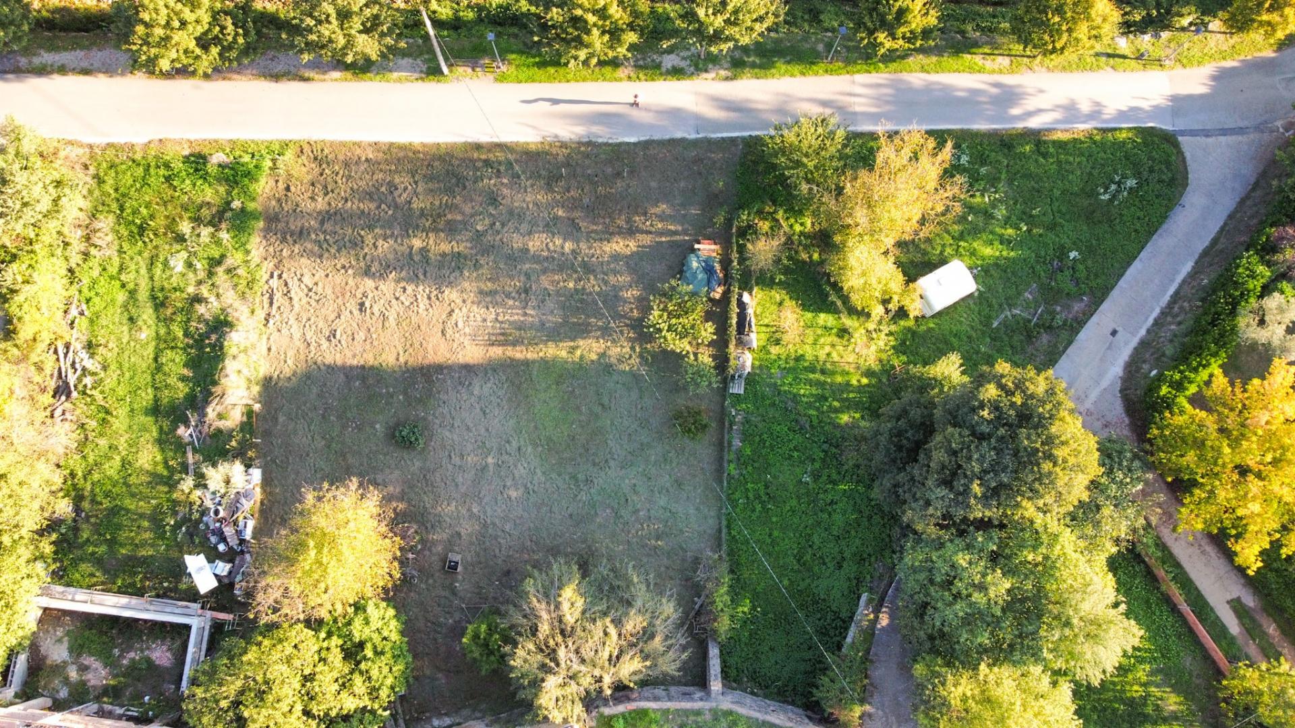
Also included is a 271 m plot of land located 50 meters from the house. It is flat, easily accessible, and equipped with utility connections, though it is non-buildable.
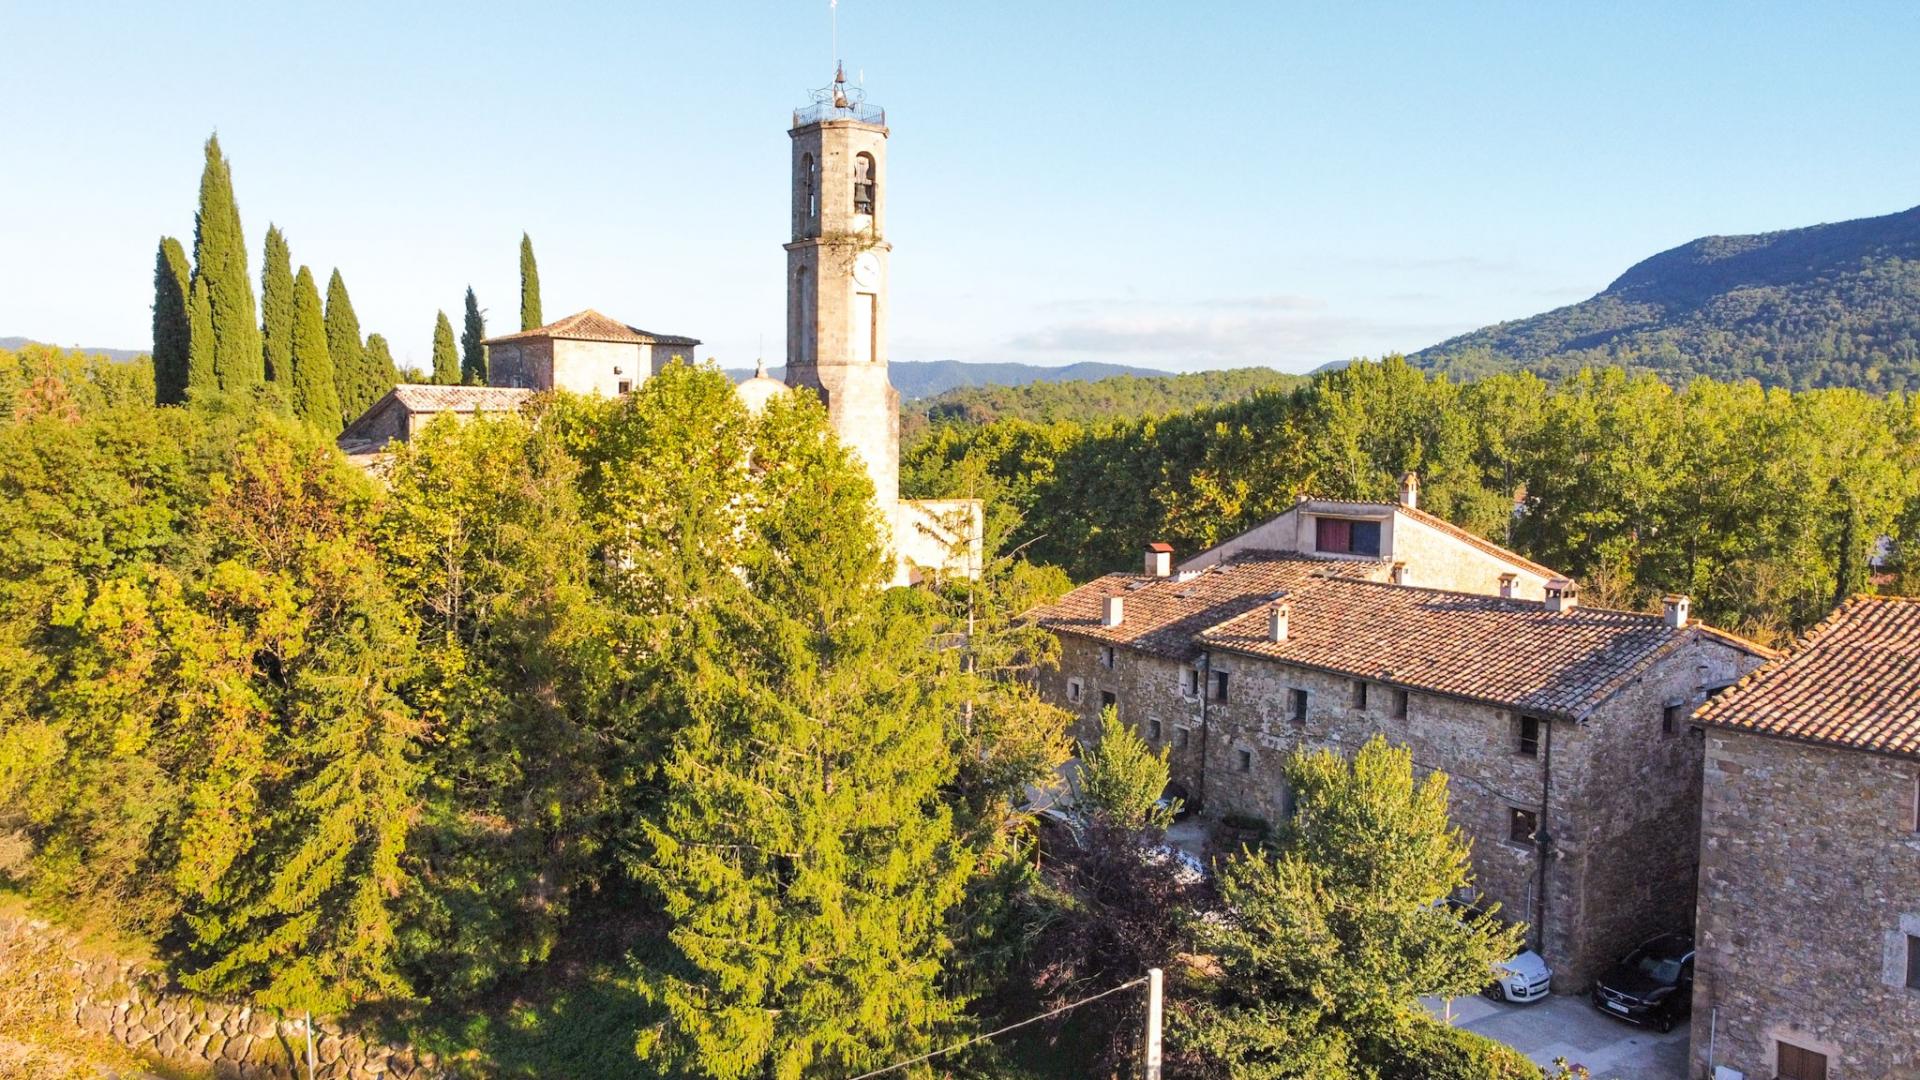
Located in Mieres, 15 minutes from Banyoles, 45 minutes from Girona, and 1 hour and 35 minutes from Barcelona. When purchasing a resale property, you generally need to add a 10% Property Transfer Tax (unless you qualify for an exemption), plus notary and property registry fees.Número API: 1166-GI, número registro: 12176
La llinda de Can Nofre indica l'any 1747. Per aquella època un mossèn anomenat Nofre (o presumiblement Onofre) l'habitava.
Es va reformar integralment l'any 1995, i es va dividir en dos habitatges independents amb accessos separats.
L'habitatge en venda consta de 206 m2 interiors ben reformats i cuidats amb gust. Rajoles triades amb detall, finestres de teca, armaris de paret, bigues de roure i bolondo, i una distribució àmplia i acollidora.
Entrant des del Carrer Sant Pere, la planta baixa ocupa 48 m2 entre entrada i una sala de despatx i emmagatzematge. Pujant les escales arribem a la planta superior, amb un espai diàfan de 85 m2 que comprèn la sala, espai de treball, cuina i menjador.
Des d'aquest espai i travessant una porta en forma d'arc arribem a un petit distribuïdor que dona a un bany complet, una habitació doble amb bany, i dues habitacions més que completen la zona de dormitoris.
A través d'unes escales de fusta s'accedeix a uns petits dalts, útils com a habitació o espai de magatzem.
Disposa de subministraments de xarxa i fibra òptica.
La finca incorpora un terreny amb subministraments, ubicat a 50 metres de la casa, no edificable, de 271 m2, planer i amb bon accés.
A Mieres, a 15 minuts de Banyoles, 45 de Girona i 1:35 h de Barcelona.
*En una compra d'habitatge usat, de forma genèrica cal afegir un 10% d'Impost de Transmissions Patrimonials (excepte si et pots acollir a alguna exempció), més despeses de notaria i registre de la propietat.Número API: 1166-GI, número registro: 12176